Building acoustic design and architectural acoustics for new-build and fit-out projects across Ireland and the UK. Allegro Acoustics establishes the acoustic criteria a building needs to meet, then designs, specifies and verifies the constructions, room treatments and building services that get it there.
We work with architects, design teams, developers and contractors from concept through to completion, covering sound insulation between spaces, room acoustics, façade design, building-services noise, and the acoustic modelling and testing that verify the result.
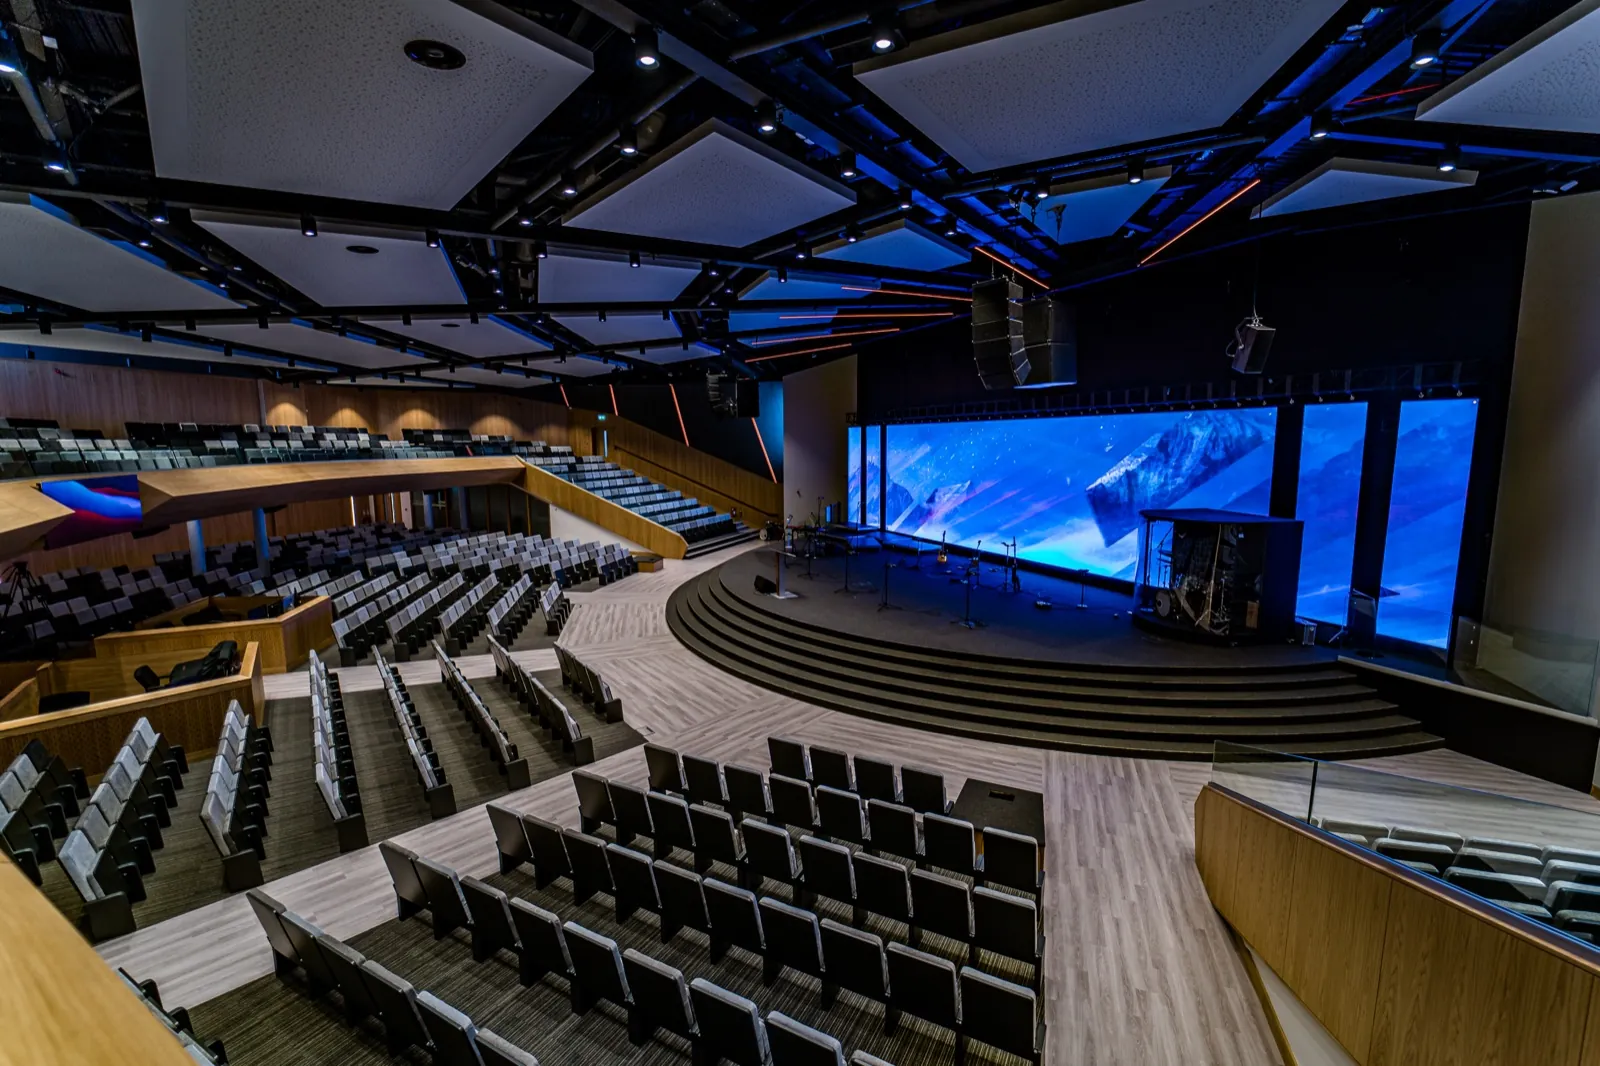
Good building acoustics starts with defining the performance each space needs and translating it into practical, buildable design. We coordinate the acoustic requirements with the wider architectural and building-services design, then verify the finished result.
Design for reverberation control and speech clarity in classrooms, offices, lecture theatres and performance spaces, so that a room supports its intended use rather than working against it. Our guide to room acoustics covers how size, shape and materials govern what a space sounds like.
Design of separating walls and floors to resist airborne sound, such as speech and television, and impact sound, such as footfall, including the junction and penetration detailing that determines whether the specification actually survives construction. Our guide to Technical Guidance Document E, Sound explains how performance is regulated and verified in Ireland.
Façade sound insulation design where a building sits beside a road, railway or industrial neighbour, and assessment of building services, air handling units, chillers, generators, lifts and pumps, against both the internal noise rating they need to meet and the external limit at the boundary.
Acoustic modelling as a design tool, used to test room geometry and treatment options before anything is built, followed by pre-completion and commissioning testing to confirm the finished building actually performs. Our guides to acoustic modelling and sound insulation testing explain both in more depth.
We review the project, the layout and the regulatory or client-specific requirements that apply, and agree the acoustic criteria the building needs to meet, room by room and construction by construction.
We develop the room-acoustic and sound insulation design, model rooms where the geometry warrants it, and specify the constructions, junctions and treatments needed to meet the agreed criteria.
We review contractor proposals and substitutions and carry out site inspections, because the specification is only worth what the site build actually delivers.
We carry out pre-completion or commissioning acoustic testing, and where a result falls short we diagnose the cause rather than simply reporting the failure.
Allegro Acoustics has delivered building acoustic design across education, commercial office and major public venues in Ireland.

Acoustic design from concept through completion for a Grade A office development, covering façade sound insulation, internal walls and floors, room acoustics and building-services noise.

Acoustic design across sound insulation, reverberation control, room acoustics and mechanical services noise for multiple school developments nationwide, verified by acoustic testing and commissioning.

Ongoing background noise assessment supporting speech intelligibility across the conference areas of one of Ireland’s leading events venues.
As early as possible, ideally during concept or early design. Many acoustic issues are far easier and less costly to resolve on drawings than during construction or after occupation. Early input allows layouts, constructions and building services to be coordinated around the required acoustic performance before changes become expensive or disruptive.
The scope depends on the project, but typically includes establishing the acoustic design criteria, reviewing the layout and constructions, room-acoustic and sound insulation design, façade and building-services noise assessment where relevant, acoustic modelling to test the design, and pre-completion or commissioning testing to verify the result.
Room acoustics is about how sound behaves inside a space, reverberation, reflections and speech clarity, and is controlled mainly through absorption and room geometry. Sound insulation is about how much sound passes between spaces, and is controlled through the mass and detailing of the separating construction. A room can have excellent room acoustics and poor sound insulation, or the reverse, because the two are governed by different things.
We diagnose the cause rather than simply reporting the failure. In practice most failures are workmanship or detailing rather than the specified construction, and establishing which one it is determines whether the fix is a remedial detail or something more substantial.
Relevant sectors: Education · Planning & Construction · Power Generation & Data Centres
Related services: Environmental Noise Monitoring · Workplace Noise & Vibration · Planning Noise Assessments · Industrial Noise Control

Your enquiry is on its way. We'll be in touch shortly.