How acoustic performance is regulated and verified in Irish residential buildings. This guide explains design, construction and testing obligations set out in the Irish Building Regulations.
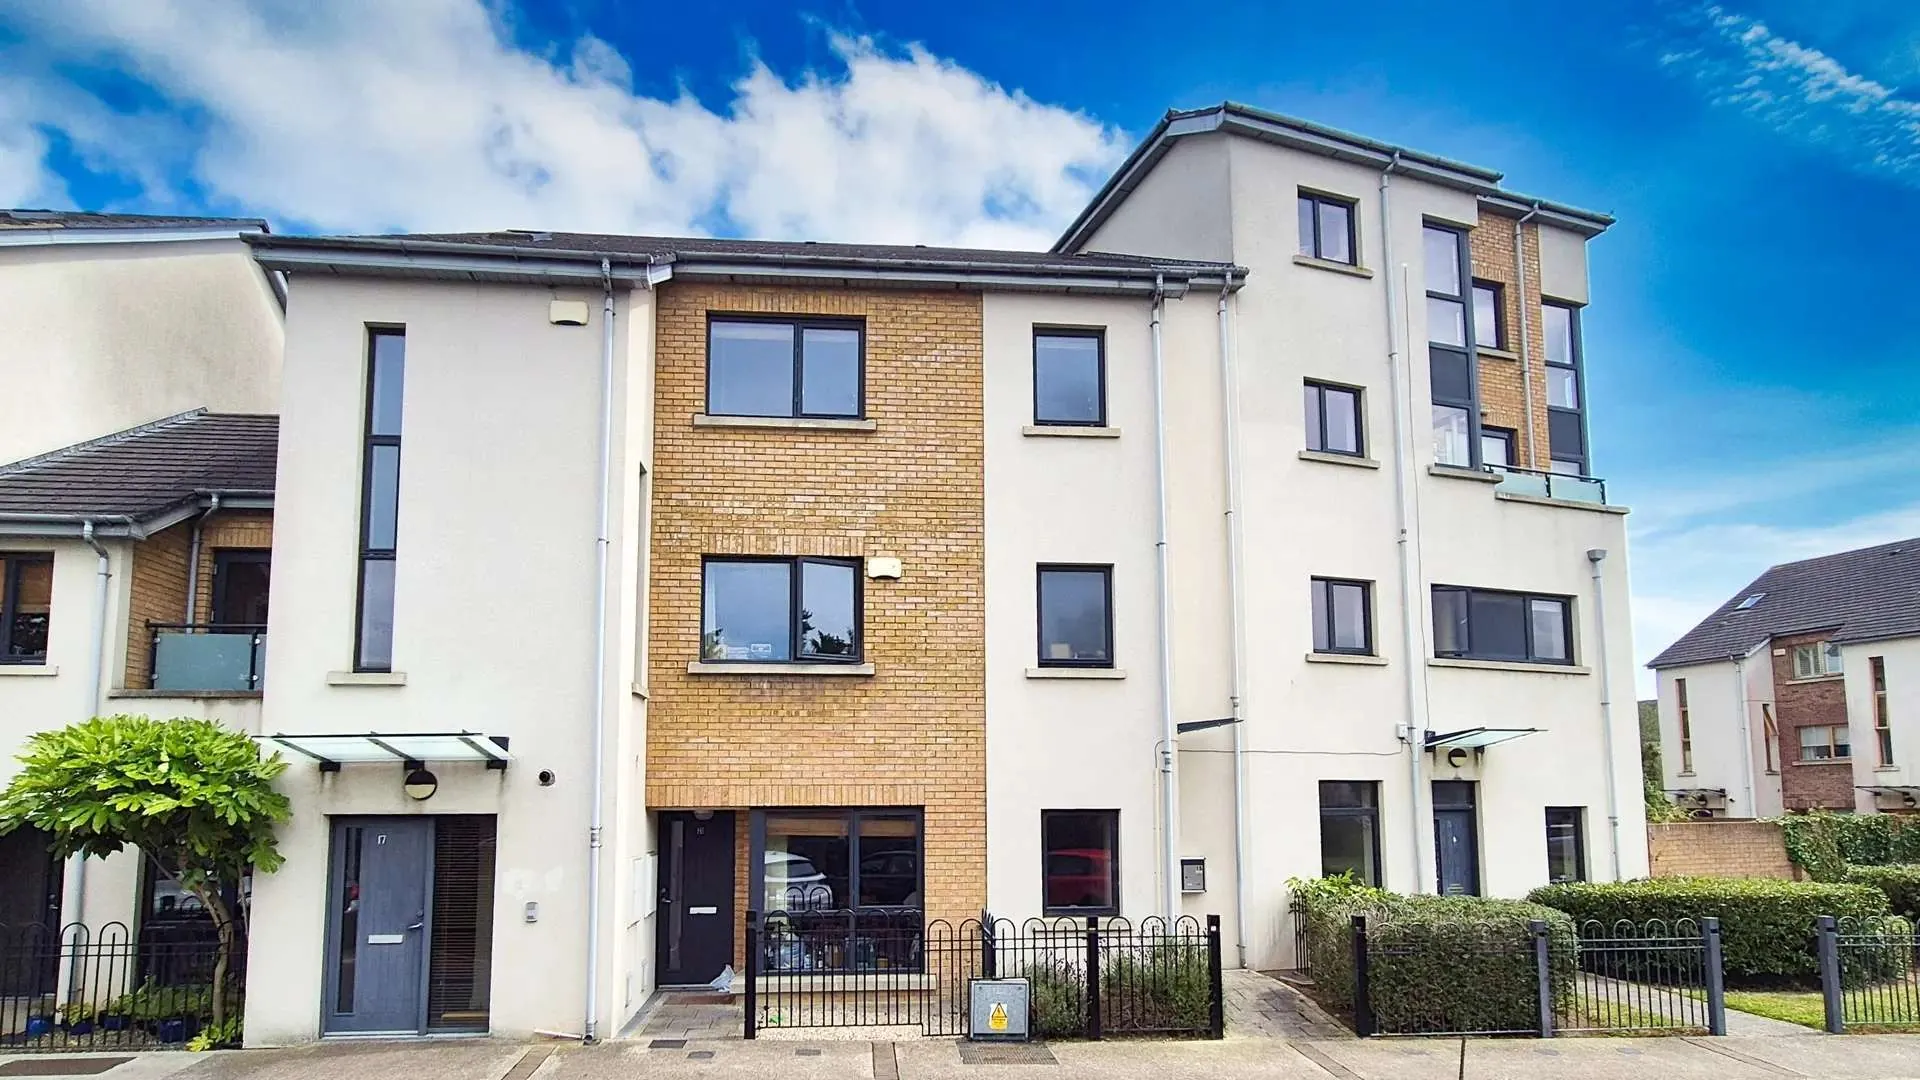
Technical Guidance Document E, Sound (TGD E) is guidance issued to support compliance with Part E of the Building Regulations in Ireland. It is not itself the law: Part E sets the actual legal requirement, and TGD E sets out one way of demonstrating that a building meets it. Following TGD E is not the only route to compliance, but it is the route almost every project uses because it is well established and generally accepted by Building Control authorities.
TGD E covers three practical issues: airborne sound insulation between dwellings, impact sound insulation between dwellings, and reverberation in the common areas that give access to them. The current edition is TGD E (2014).
The Building Regulations (S.I. No. 497 of 1997) were made under the Building Control Act 1990, and Part E of those Regulations is what actually creates the sound insulation requirement. Part E was subsequently amended by the Building Regulations (Part E Amendment) Regulations 2014 (S.I. No. 606 of 2014), which is the basis for the current TGD E (2014) guidance.
Local authorities act as the Building Control Authority in Ireland and are responsible for enforcing the Building Regulations, reviewing compliance documentation, carrying out inspections and taking enforcement action where non-compliance is identified. For Part E, that typically means reviewing acoustic test reports, certification and design documentation. Building Control approval does not transfer design responsibility away from the design team; it is a check on the documentation and evidence presented, not a substitute for the acoustic design and site inspection that establish compliance in the first place.
Part E applies to dwellings: to walls and floors separating one dwelling from another, from other parts of the same building, or from an adjoining building, and to the common internal areas that give direct access to dwellings. It applies to new dwellings, and to existing buildings where works create or alter one of these separating situations, for example where a material change of use brings a building into residential use. An ordinary domestic extension does not automatically trigger a Part E sound insulation requirement; what matters is whether the works actually create or alter a separating element or a common area of the kind Part E addresses.
Part E does not set the acoustic standard for offices, schools, commercial buildings, hotels or industrial buildings. Non-residential projects are assessed against other criteria, standards or project-specific requirements depending on the building type, and are covered as part of a wider building acoustic design exercise rather than under Part E itself.
E1 requires that walls and floors separating a dwelling from another dwelling, from other parts of the same building, or from an adjoining building, provide reasonable resistance to the passage of sound. This covers both airborne sound, speech, television and music travelling through the air and into the structure, and impact sound, mainly footsteps and other structure-borne noise travelling through a floor.
E2 requires that the common internal parts of a building that give direct access to dwellings, corridors, stairwells, entrance halls and similar spaces, are designed and built to limit reverberation to a reasonable level. The intent is to stop noise carrying between units through these shared spaces and to keep them acoustically comfortable, and it is normally achieved through absorptive finishes rather than through the separating constructions themselves.
For the relevant separating walls and floors, TGD E sets out minimum performance in two metrics. Airborne sound insulation is expressed as DnT,w, the weighted standardised level difference between the source and receiving rooms; a higher DnT,w value means better airborne sound insulation. The minimum required is DnT,w ≥ 53 dB.
Impact sound insulation is expressed as L’nT,w, the weighted standardised impact sound pressure level in the receiving room; a lower L’nT,w value means better impact sound performance. The maximum permitted is L’nT,w ≤ 58 dB.
Both figures describe the performance of the completed construction as measured on site, not the laboratory rating of a single product.
A separating wall or floor rarely works in isolation. Sound can bypass it entirely through flanking transmission, travelling via the adjoining walls, floors and ceilings, the junctions between them, structural connections, and penetrations for services, rather than through the separating element itself. A wall built to an excellent nominal specification can still fail on site if a continuous floor screed runs underneath it, if a rigid structural connection carries sound around it, or if a service penetration is left unsealed.
This is why the measured result at completion reflects the whole building system as built, not just the specification of one product. Controlling flanking transmission is a design and coordination task, working out how junctions will be detailed, where continuity has to be broken, and how penetrations will be sealed, well before a wall is built, and then a workmanship task on site, making sure those details are actually installed as designed.
Meeting Part E reliably runs across three stages. At design stage, the separating constructions, the junctions between them and the flanking paths around them are selected and detailed, and the acoustic criteria are set for every relevant wall and floor. During construction, that design has to be built as detailed: continuity maintained across junctions, gaps avoided, and any site substitutions checked against the original design intent rather than assumed to be equivalent. At completion, the finished construction is tested and the measured performance compared against the applicable requirement; where a result falls short, the cause is diagnosed, workmanship and detailing are the most common culprits, rather than the specification, before deciding on a fix. Carrying out a test does not create compliance; it confirms whether the design and construction already achieved it.
Compliance with the E1 airborne and impact criteria is normally demonstrated by pre-completion sound insulation testing, carried out on a representative sample of the separating walls and floors, following the field measurement procedures in ISO 16283-1 (airborne) and ISO 16283-2 (impact). Our guide to sound insulation testing explains how those tests are actually carried out and what the results mean in practice.
Allegro Acoustics works with developers, contractors, architects and project managers to apply TGD E in practice: setting the acoustic criteria at design stage, reviewing separating wall and floor details and junction design, coordinating flanking control with the wider design team, reviewing contractor proposals and substitutions on site, and carrying out pre-completion testing to ISO 16283-1 and ISO 16283-2 where required.
Need Part E compliance designed in from the start? Allegro Acoustics provides acoustic design criteria, separating wall and floor design, junction and flanking detailing, review of contractor proposals, site inspections and pre-completion testing, as part of a wider building acoustic design service.
No. Part E applies to dwellings, to the walls and floors separating them and to the common areas that give access to them. Offices, schools, commercial buildings and other non-residential projects are assessed against different acoustic criteria and standards, usually as part of a wider building acoustic design exercise.
The current minimum is DnT,w ≥ 53 dB for airborne sound insulation and L’nT,w ≤ 58 dB for impact sound insulation, measured on the completed separating walls and floors.
Normally pre-completion, on a representative sample of the separating walls and floors, once the building is substantially finished but before handover.

Your enquiry is on its way. We'll be in touch shortly.