How effectively walls and floors reduce noise transfer is measured using sound insulation testing. Learn everything in this expert guide...
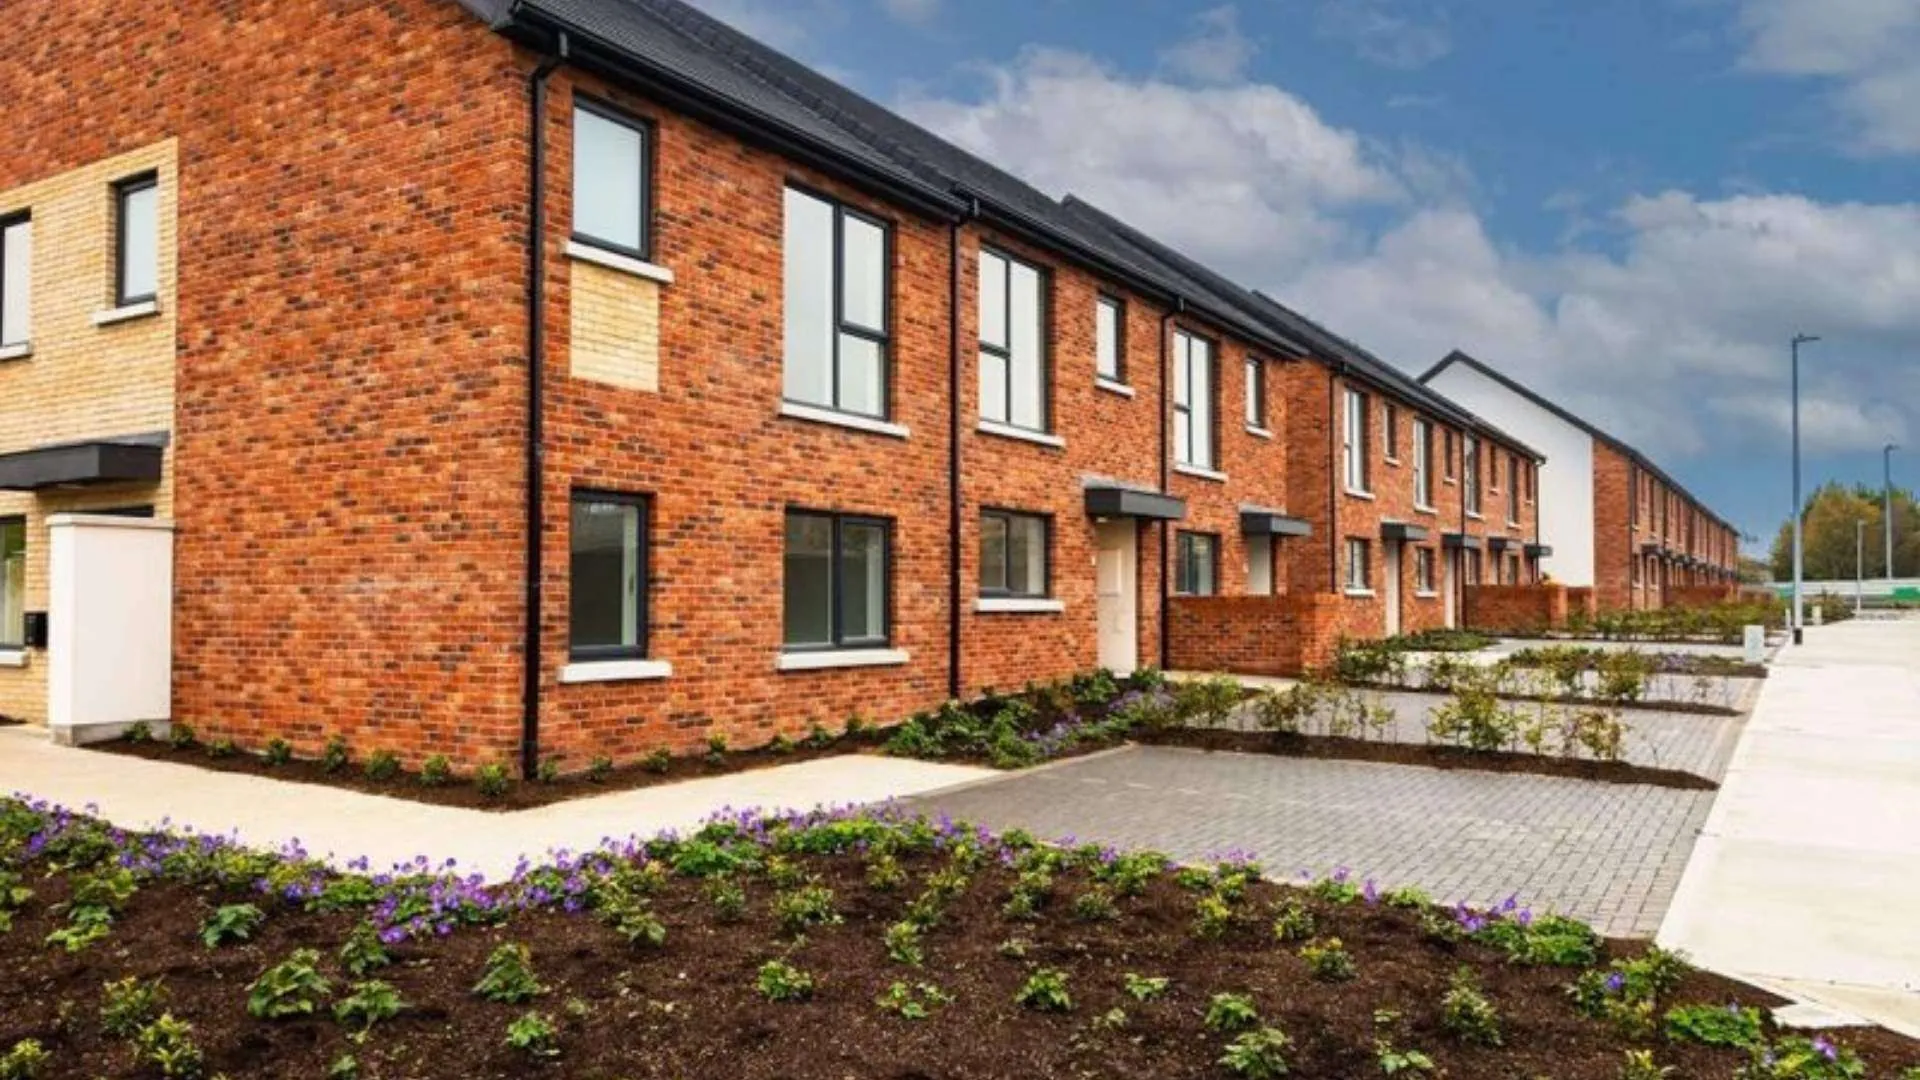
Sound insulation testing measures how effectively a completed wall or floor limits the transmission of sound between two spaces. It is carried out using calibrated equipment and standardised procedures on the finished, or near-finished, building, rather than assessed from drawings or product data alone.
Two separate performance types are assessed. Airborne sound insulation testing measures resistance to sound that travels through the air, speech, music and television, before reaching and passing through a wall or floor. Impact sound insulation testing measures resistance to sound generated by impacts on a floor, principally footsteps, which travel through the structure itself. Both are measured on the completed construction, not estimated from its specification.
Sound insulation testing is most commonly associated with residential developments and apartments with shared walls or floors, where it protects future occupants from a neighbour’s voices, music or footsteps. It is also carried out in hotels, student accommodation, education and healthcare buildings, and in commercial fit-outs where privacy or noise separation between tenancies matters. The testing methods are the same across these contexts; what differs is the criteria the result is checked against, a statutory limit for a residential Part E project, or a project-specific or client specification elsewhere. Testing is normally carried out once a building is substantially finished but before handover or occupation, so that any shortfall can still be corrected in good time.
In Ireland, sound insulation testing between dwellings is a statutory requirement under Part E of the Building Regulations, for apartments, attached houses and semi-detached houses where a wall or floor separates one dwelling from another. Where Part E applies, the minimum performance is DnT,w ≥ 53 dB for airborne sound insulation and L’nT,w ≤ 58 dB for impact sound insulation, figures that apply to dwellings rather than to every building being tested. Our guide to TGD Part E explains the full regulatory background, what the document requires and where it applies; this guide focuses on how the testing itself is carried out and interpreted.
An airborne sound insulation test measures how effectively a wall, floor or ceiling resists the passage of airborne sound, speech, television or music, between a source room and a receiving room. A calibrated sound source operates in the source room while sound pressure levels are measured in both rooms across the relevant frequency bands. The result is corrected for the receiving room’s reverberation time, and for background noise where it is high enough to affect the measurement, so that the figure reflects sound genuinely transmitted through the separating construction rather than the acoustic behaviour of the receiving room itself.
The field result is expressed as DnT,w, the weighted standardised level difference between the two rooms. It is a field measurement, taken on the completed construction as built, and a higher DnT,w value means better airborne sound insulation. The procedure follows ISO 16283-1, the international standard for field measurement of airborne sound insulation.
An impact sound insulation test measures how effectively a completed floor construction limits the transmission of impact-generated sound, principally footsteps, into the room below. A standard tapping machine provides a repeatable, calibrated series of impacts on the floor in the source room, while sound pressure levels are measured in the receiving room beneath it. The floor’s build-up, its finishes, the junctions around its perimeter and the quality of construction all influence the result; a floor built to an identical specification can perform differently depending on how it was actually built.
The field result is expressed as L’nT,w, the weighted standardised impact sound pressure level in the receiving room. Unlike airborne insulation, a lower L’nT,w value means better impact sound performance, less impact sound is reaching the room below. The procedure follows ISO 16283-2, the international standard for field measurement of impact sound insulation.
Manufacturers commonly quote a laboratory-rated sound reduction index, Rw, for a wall, floor or partition system. Rw is measured under controlled laboratory conditions, with the test specimen built and sealed to eliminate the flanking paths, junctions and workmanship variables present in a real building. It describes what the construction itself is capable of, in isolation, not what it will achieve once installed.
DnT,w, by contrast, is a field measurement taken on the completed building. It reflects the separating construction as installed, together with every junction, penetration, structural connection and adjoining element around it. Field performance is very often lower than the laboratory rating of the same nominal construction, because the completed building introduces sources of sound transmission that a laboratory test specimen does not have.
A product or partition with a strong laboratory rating does not guarantee the same result once it is built into a real building. The gap between the two is normally closed through good design detailing and careful construction, not by adding an arbitrary allowance to the specification.
A field test measures the sound reaching the receiving room by every available path, not only through the nominal separating wall or floor. Sound can bypass that construction entirely through flanking transmission, travelling via adjoining walls, floors and ceilings, structural connections, junctions, or penetrations for services. A separating wall built exactly to specification can still produce a disappointing result if a continuous floor screed runs beneath it or a nearby service penetration is left unsealed.
This is why a weak field result does not automatically mean the separating construction itself is at fault. It means sound is reaching the receiving room by some path, and identifying which path is the first step in understanding the result.
When a measured result does not meet the required performance, the correct next step is to diagnose the cause before specifying any remedial work. A range of factors can produce a poor result, and they are not always the same one:
Workmanship and detailing are common causes, but not the only ones, and assuming the cause without investigating it risks specifying the wrong fix. The purpose of diagnosis is to identify the dominant transmission path, so that remedial work addresses the actual cause of the shortfall rather than the first plausible explanation.
Meeting a required sound insulation performance runs across three separate stages. Design sets the wall, floor and junction performance a project needs to achieve. Construction determines whether that design is actually built as detailed, continuity maintained across junctions, gaps avoided, substitutions checked against intent. Testing then measures the result of both. Testing does not create acoustic performance; it measures what the design and construction actually delivered. A test carried out before the building is representative of the finished result, or without addressing a known construction issue, will simply return an accurate measurement of an incomplete job.
Reverberation time testing is a separate type of acoustic verification, assessing how long sound persists within a single room rather than how much sound passes between rooms. It is used to check the acoustic performance of spaces such as classrooms, offices and meeting rooms, and is unrelated to the airborne and impact testing described above; a room can have excellent sound insulation from its neighbours and still suffer from poor internal acoustics, or the reverse. Our guide to acoustic modelling covers reverberation time and room-acoustic prediction in more depth.
Forensic noise testing investigates a specific noise complaint or apparent acoustic failure in an occupied building, where the question is which path the noise is actually travelling by, rather than a pre-completion pass or fail result. It combines sound insulation measurement with site inspection to establish whether the issue lies in the separating construction itself, a junction, a penetration or a flanking path, and the findings inform what remedial design, if any, is actually needed.
Need help investigating a test result or designing for sound insulation performance? Allegro Acoustics provides acoustic design criteria, separating wall and floor design, junction detailing, investigation of failed or disputed test results, and construction-stage support, as part of a wider building acoustic design service.
Sound testing provides objective evidence of how a building performs, rather than relying on drawings, specifications or assumptions. It confirms whether the construction methods and materials used actually deliver the intended performance, and identifies underperformance while it is still straightforward and inexpensive to correct, rather than after handover when remedial work and complaints are far more costly.
Airborne testing measures resistance to sound that travels through the air, such as speech or music, and is reported as DnT,w. Impact testing measures resistance to sound generated by impacts on a floor, mainly footsteps, and is reported as L’nT,w. Higher DnT,w values and lower L’nT,w values both indicate better performance.
The cause should be diagnosed before any remedial work is specified. Possible causes include gaps, unsealed penetrations, poor junction detailing, rigid bridging and flanking transmission, and identifying the dominant transmission path determines what fix is actually needed.
Rw is a laboratory-rated sound reduction index measured on a test specimen under controlled conditions. DnT,w is a field measurement taken on the completed building, and it can be lower than a product’s Rw rating because the finished building includes junctions, flanking paths and workmanship that a laboratory test does not.

Your enquiry is on its way. We'll be in touch shortly.