Acoustic modelling predicts how sound will behave in a space, allowing room geometry, materials and acoustic treatments to be tested and refined before construction.
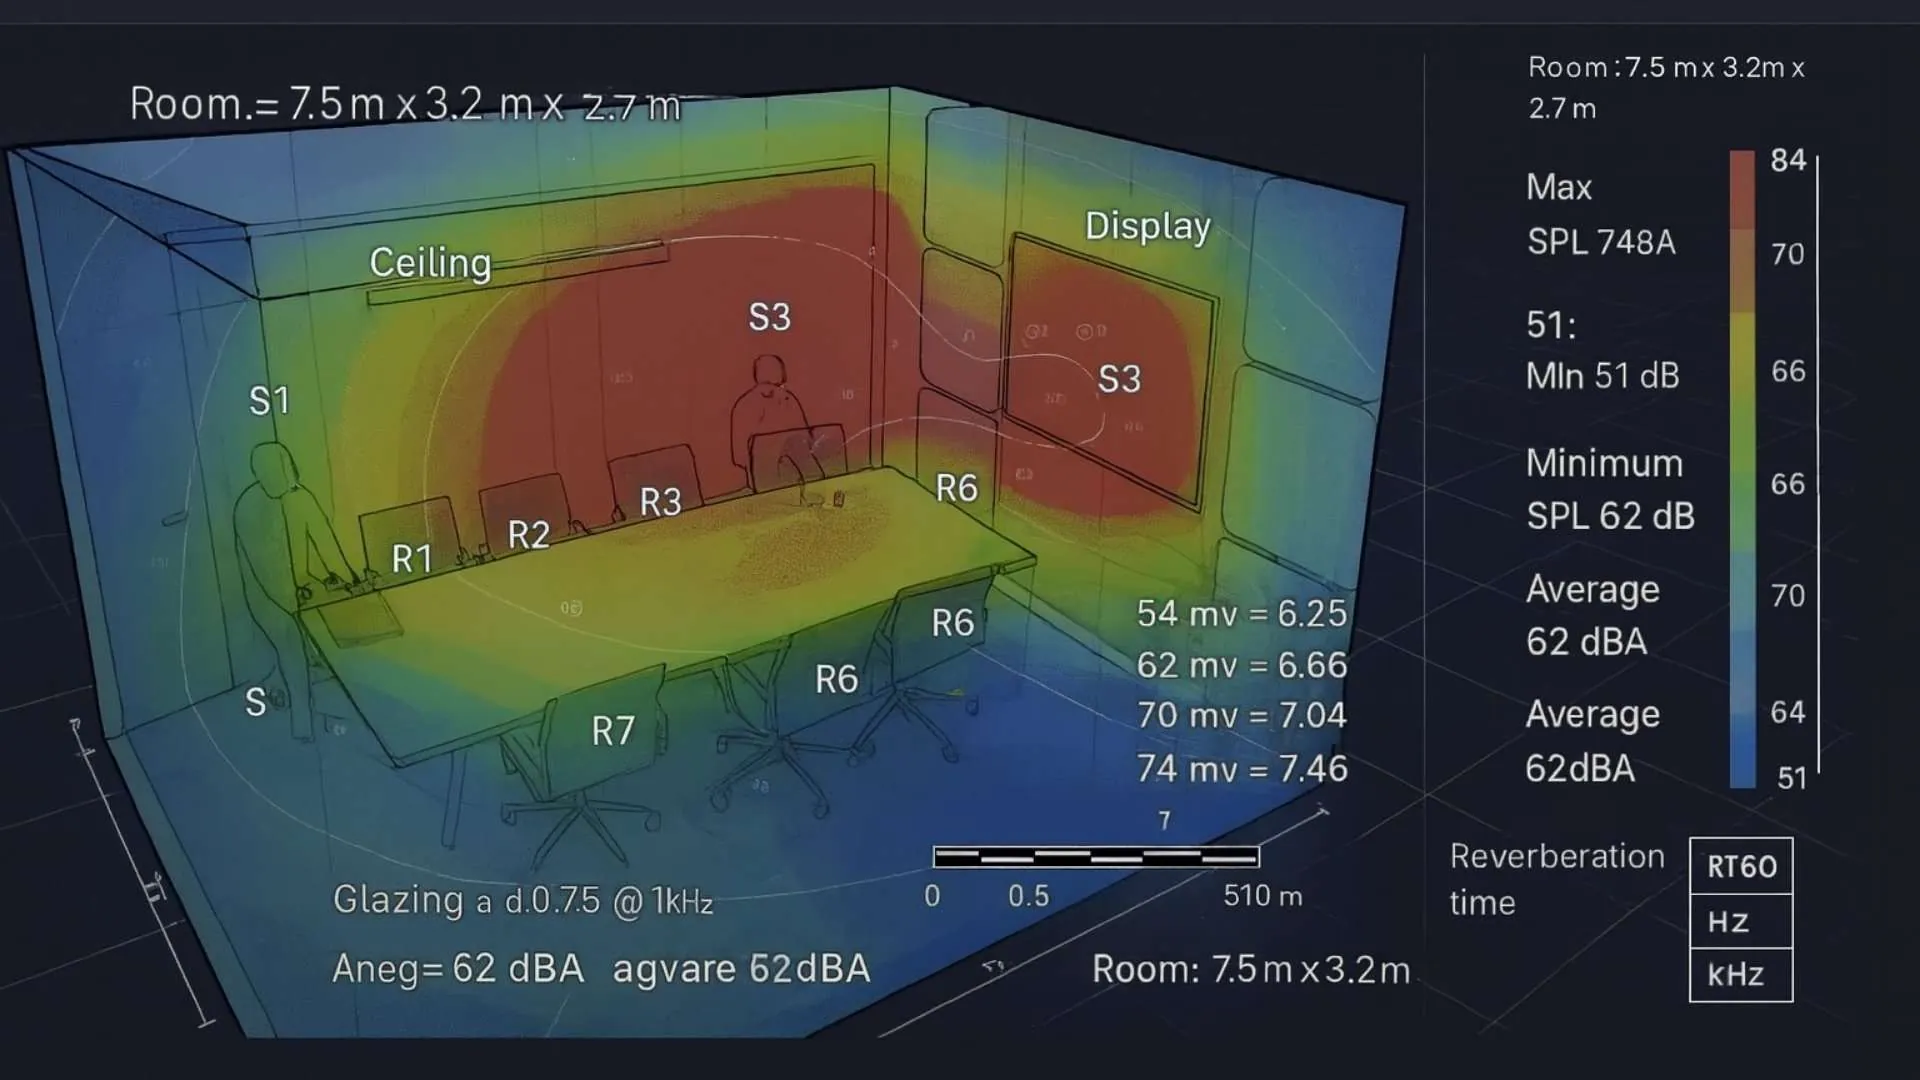
Acoustic modelling uses a three-dimensional representation of a space, its geometry, materials, sound sources and receiver positions, to predict how sound will behave before a room is built or modified. Because these questions are tested in the model rather than in the finished room, problems that would be expensive to fix after construction can be identified, and design options compared, while the room is still open to change.
Once a model is built, simulation allows alternative layouts, materials and treatments to be compared before anything is installed. A simulation can help answer how reverberation time changes with a given ceiling treatment, whether a proposed layout is likely to support clear speech, where reflections are likely to cause problems, and how different acoustic finishes compare against each other for a given room. Because these options are tested in the model rather than on site, several approaches can be compared before committing to one.
A model is only as useful as the data used to build it. Typical inputs include:
As with any predictive model, the result is only as reliable as the assumptions behind it. Absorption coefficients that do not match the actual material, or a simplified geometry that misses a significant reflecting surface, will produce a result that looks precise but is not necessarily accurate.
When sound leaves a source, part of it reaches the listener directly, and the rest reflects off the surfaces around it before arriving a little later. Hard, reflective surfaces, glass, plasterboard, tile and concrete, sustain those reflections and extend reverberation, while soft, porous materials absorb sound energy rather than reflecting it. Diffusion, using irregular or intentionally shaped surfaces, scatters sound in multiple directions rather than as a single strong reflected path, which helps distribute sound more evenly and avoid harsh, focused reflections. A model calculates the balance of these effects for a specific room, rather than relying on rules of thumb that may not hold for an unusual geometry.
Ray tracing is one of the most widely used acoustic simulation methods. It models a space in three dimensions and traces a large number of virtual sound rays as they reflect off, or are absorbed by, its surfaces. This builds up a picture of how sound distributes through the room and where reflection paths concentrate, which is useful for identifying problem surfaces in complex geometries such as an auditorium or an open-plan office. Ray tracing is a well-established predictive technique, but like any simulation it depends on the accuracy of the input geometry and material data; it indicates likely behaviour rather than an exact, guaranteed outcome.
Reverberation time, usually measured as RT60, the time taken for sound to decay by 60 dB, is one of the core metrics in room acoustic design. It matters because it governs how clear speech and music sound in a space: too long, and words and notes blur into one another; too short, and a room can sound unnaturally dry. The appropriate reverberation time depends on the room’s purpose, a meeting room or classroom generally benefits from a shorter, more controlled reverberation time than a concert hall designed to support musical warmth. Modelling allows different absorption and treatment options to be compared against the reverberation time a room needs, before any material is installed. Our guide to room acoustics covers reverberation, absorption and diffusion in more depth.
Speech intelligibility describes how easily words can be understood in a space, and is influenced by reverberation, background noise and the strength and timing of reflections. In meeting rooms, classrooms and offices, poor intelligibility shows up as repeated requests to repeat what was said, or as listener fatigue over a long meeting. Modelling can be used to assess predicted intelligibility for a proposed layout and compare how different treatments are likely to improve it, though a model’s output is a prediction of likely performance, not a guarantee of how a finished room will sound.
Auralisation converts the results of an acoustic model into an audible rendering, allowing a design team or client to listen to a simulated approximation of how a space is likely to sound before it is built. This makes it easier to compare design options in a way that a set of numbers alone does not communicate, and is particularly useful for spaces such as performance venues or lecture theatres where the subjective listening experience matters. An auralisation is a simulated approximation based on the model’s inputs and assumptions, not an exact reproduction of how the finished room will sound.
The practical value of a room acoustic model is in testing design options before they are built. That can mean comparing the effect of different ceiling or wall absorption areas, evaluating acoustic panels at different locations, testing how a change in room geometry or finishes affects reverberation, or assessing where an acoustic screen would need to sit to be effective. Because these comparisons happen in the model, a scheme can be refined, and unnecessary treatment avoided, before committing to a layout or a specification.
Allegro Acoustics uses ODEON for room acoustic modelling. It builds a three-dimensional model of a room’s geometry and material absorption, places sources and receivers within it, and predicts reverberation time, speech-related parameters and sound distribution across the space. It also supports auralisation and the testing of alternative acoustic treatments within the same model.
As with any modelling software, ODEON calculates what it is given. Its value on a project comes from the quality of the input data, the geometry, the material properties and the assumptions behind them, and the engineering judgement applied to interpreting the results, not from the software alone.
Room acoustic modelling is most useful wherever speech clarity, comfort or sound distribution matter and the design is still open to change: schools and classrooms, offices and meeting rooms, lecture theatres and auditoria, and other acoustically sensitive spaces such as atria and shared collaboration areas. In each case, modelling lets the acoustic performance be tested and refined as part of the design process, from concept through to completion, rather than discovered once the space is built and occupied.
Environmental and industrial noise propagation, sound travelling outdoors from plant, processes or a development to receptors across a site and the surrounding area, is a related but separate discipline. It is addressed through noise modelling and noise mapping, where sources and receivers are assessed across a site rather than within a single room.
Need acoustic modelling for a building or room? Allegro Acoustics uses acoustic modelling to assess room performance, compare design options and develop practical acoustic treatments before construction or refurbishment.

Your enquiry is on its way. We'll be in touch shortly.